
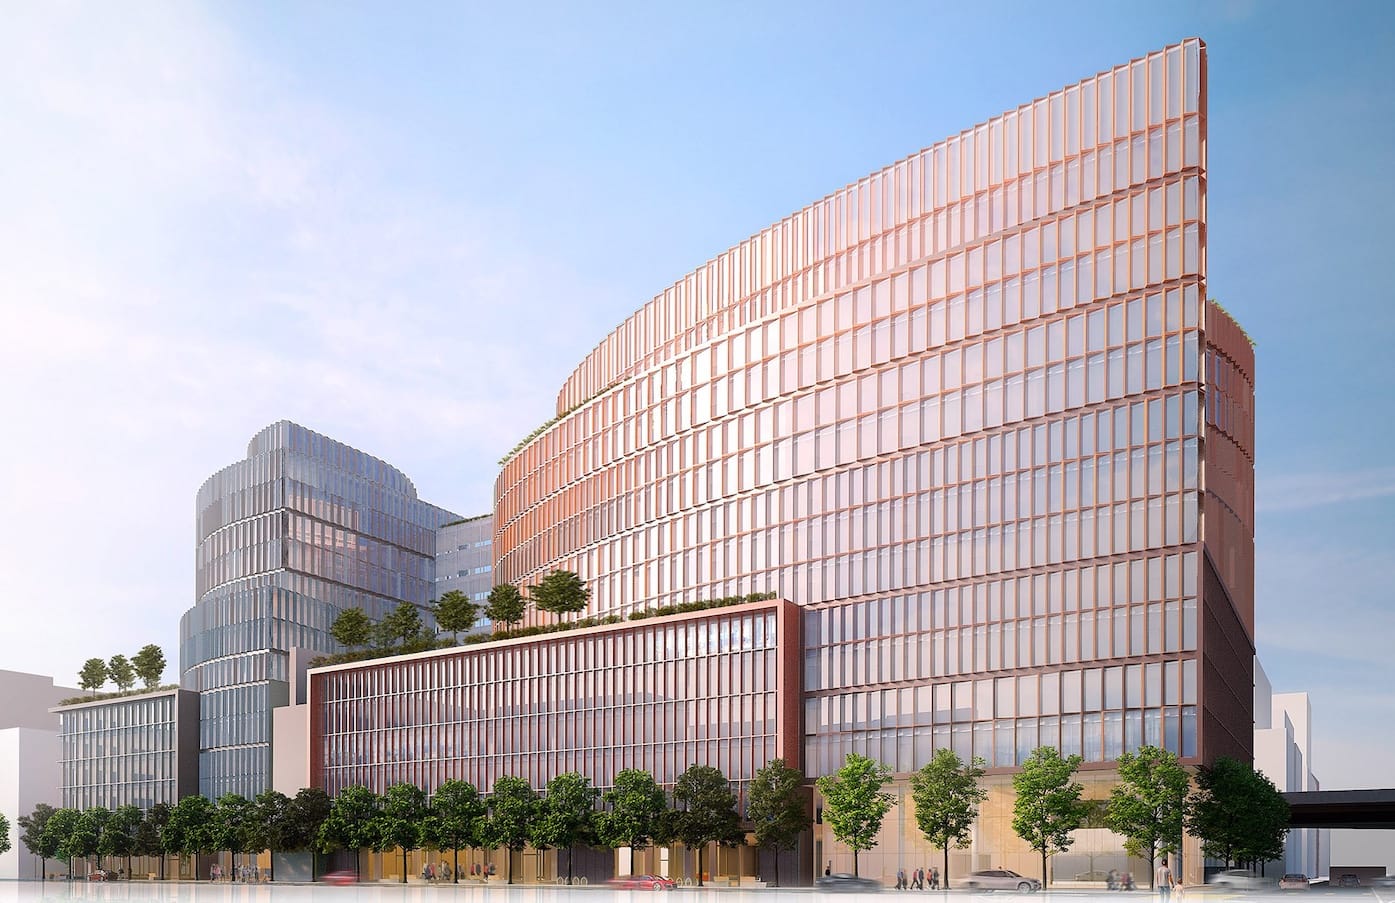
Plans for a $1 billion office development at 725 Harrison Street, which were first announced in 2015 and later put on hold during the pandemic, are now moving forward, as the developers recently received an 18-month extension.
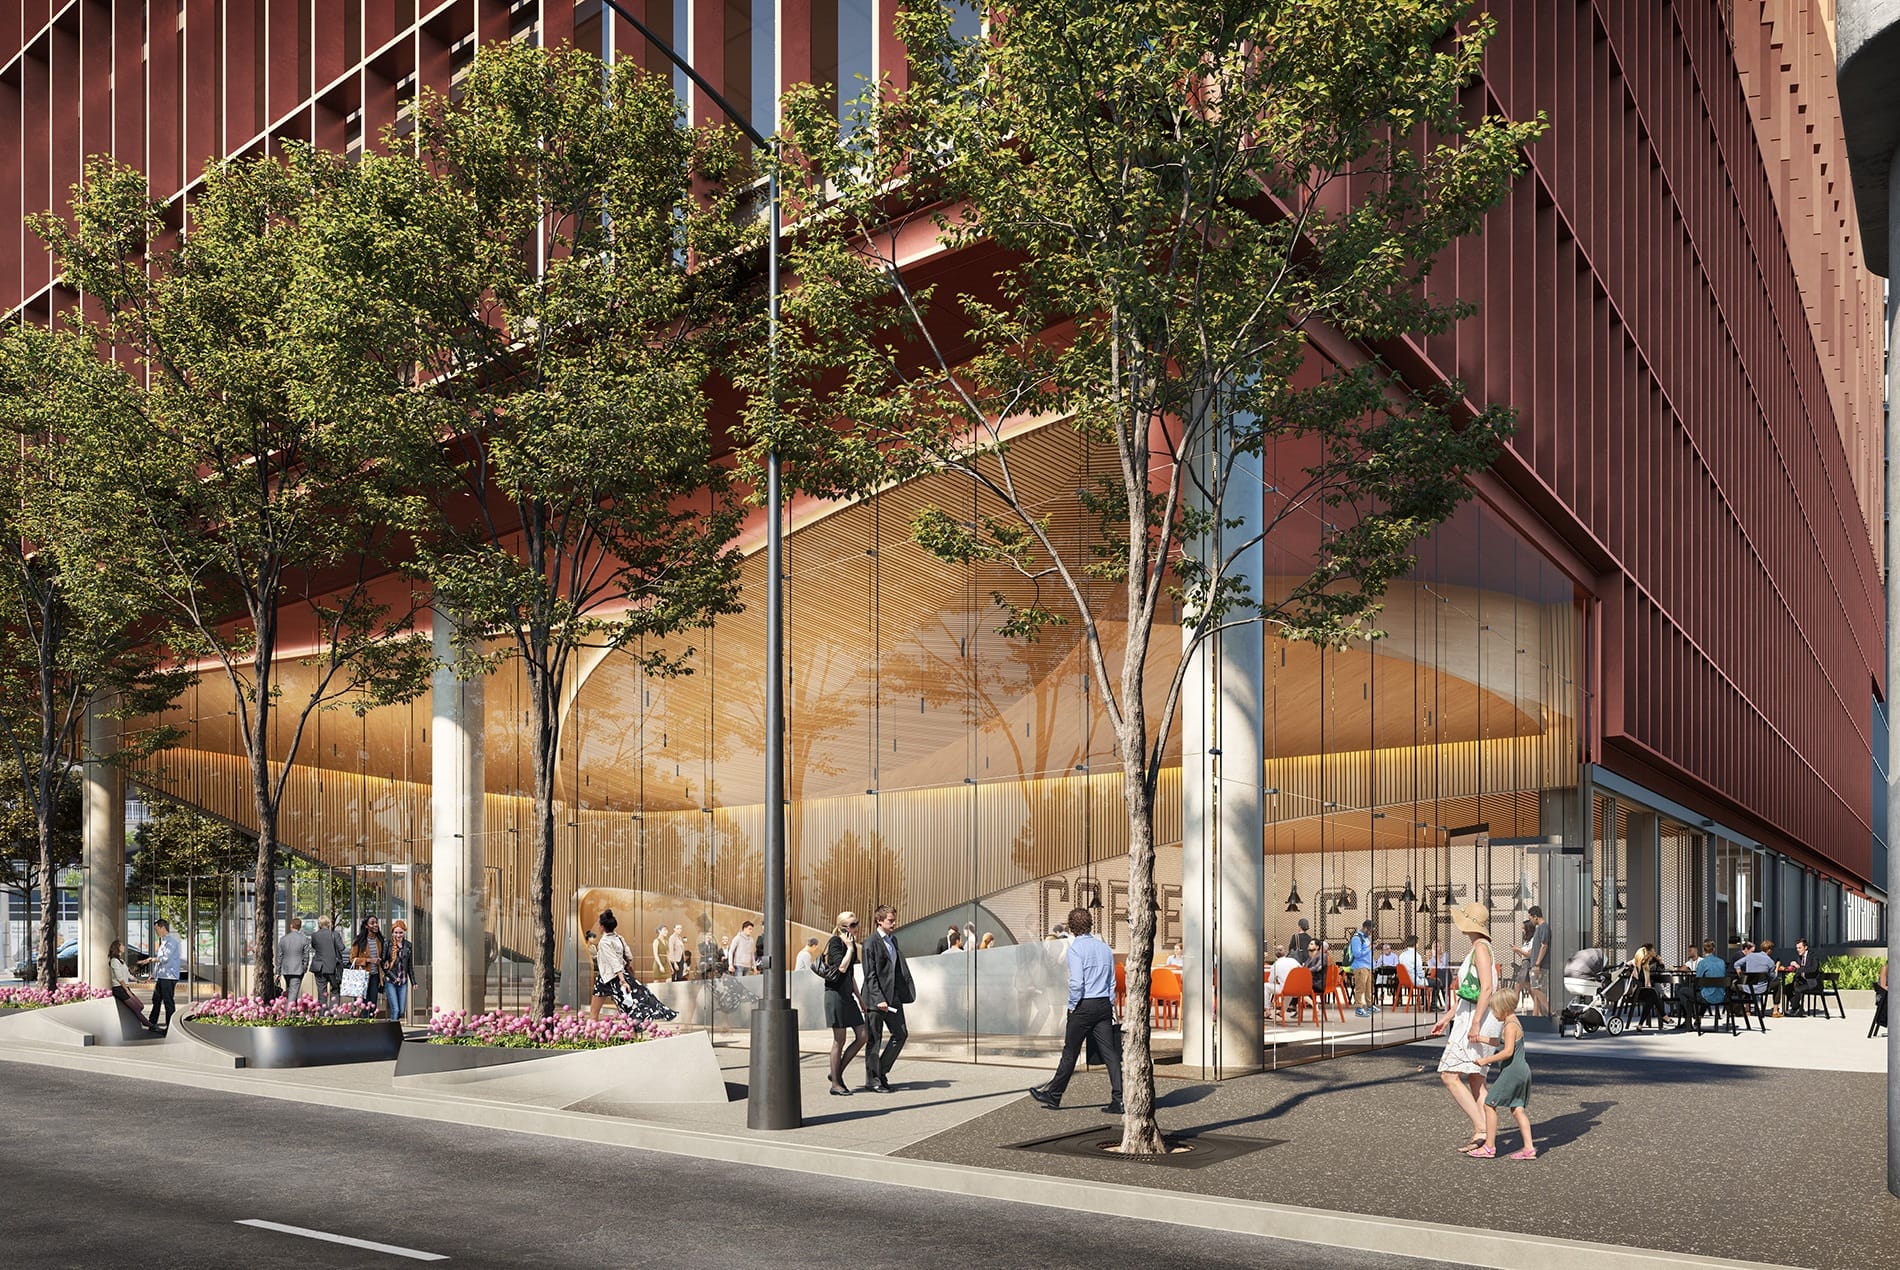
Based on plans from the project’s design firm, HOK, the 725 Harrison Street project would bring 770,000 square feet of Class A office space to the site, along with 36,000 square feet of retail, on-site childcare, production-distribution-repair space, micro retail, and 16,700 square feet of public open space. The 15-story development would include five roof decks with city views, along with two privately owned, publicly accessible open spaces at street level.
As the Chronicle reports, the project’s entitlements were set to expire, prompting the developer BXP, formerly Boston Properties, to request more time from the Planning Commission Thursday. The company said current construction costs and high interest rates mean it still needs to secure a major tenant before it can finance the project, but the recent surge in office leasing, particularly among AI companies, has made the development more viable.
BXP project manager Alex Weinberg told the Chronicle the extension will allow the company to continue marketing the project while it looks for the tenant needed to get construction underway. The company reportedly pointed to about 9 million square feet of tenant demand currently being tracked by brokers, much of it from growing AI companies.
The 725 Harrison Street project dates back to 2015, when BXP, then known as Boston Properties, unveiling its original plans calling for a 240-foot tower, a 130-foot mid-block building, and a smaller 65-foot structure across the street. The project received generally positive feedback from the the Planning Commission in 2016, with commissioners describing HOK’s design as “playful and inventive architecture.”
The original plans called for 15,000 square feet of affordable housing, but it’s unclear if that’s the same amount included in the new plans.
Planning Department staff also asked BXP at the time to more directly incorporate privately owned public open spaces, or POPOS, into the project. The current design includes two large POPOS at street level, which would be publicly accessible spaces incorporated into the development under the city’s planning code. The project also includes 16,700 square feet of public open space overall.
The Chronicle reports that in January 2020, Boston Properties’ board approved the $1 billion investment needed to build the project, even though no tenant had committed to the space. The pandemic then brought the development to a halt just three months later.
“It was a shame that COVID hit literally only two months later and we had to hit pause and reevaluate and wait for the market to recover again,” BXP senior vice president of development Aaron Fenton told the commission.
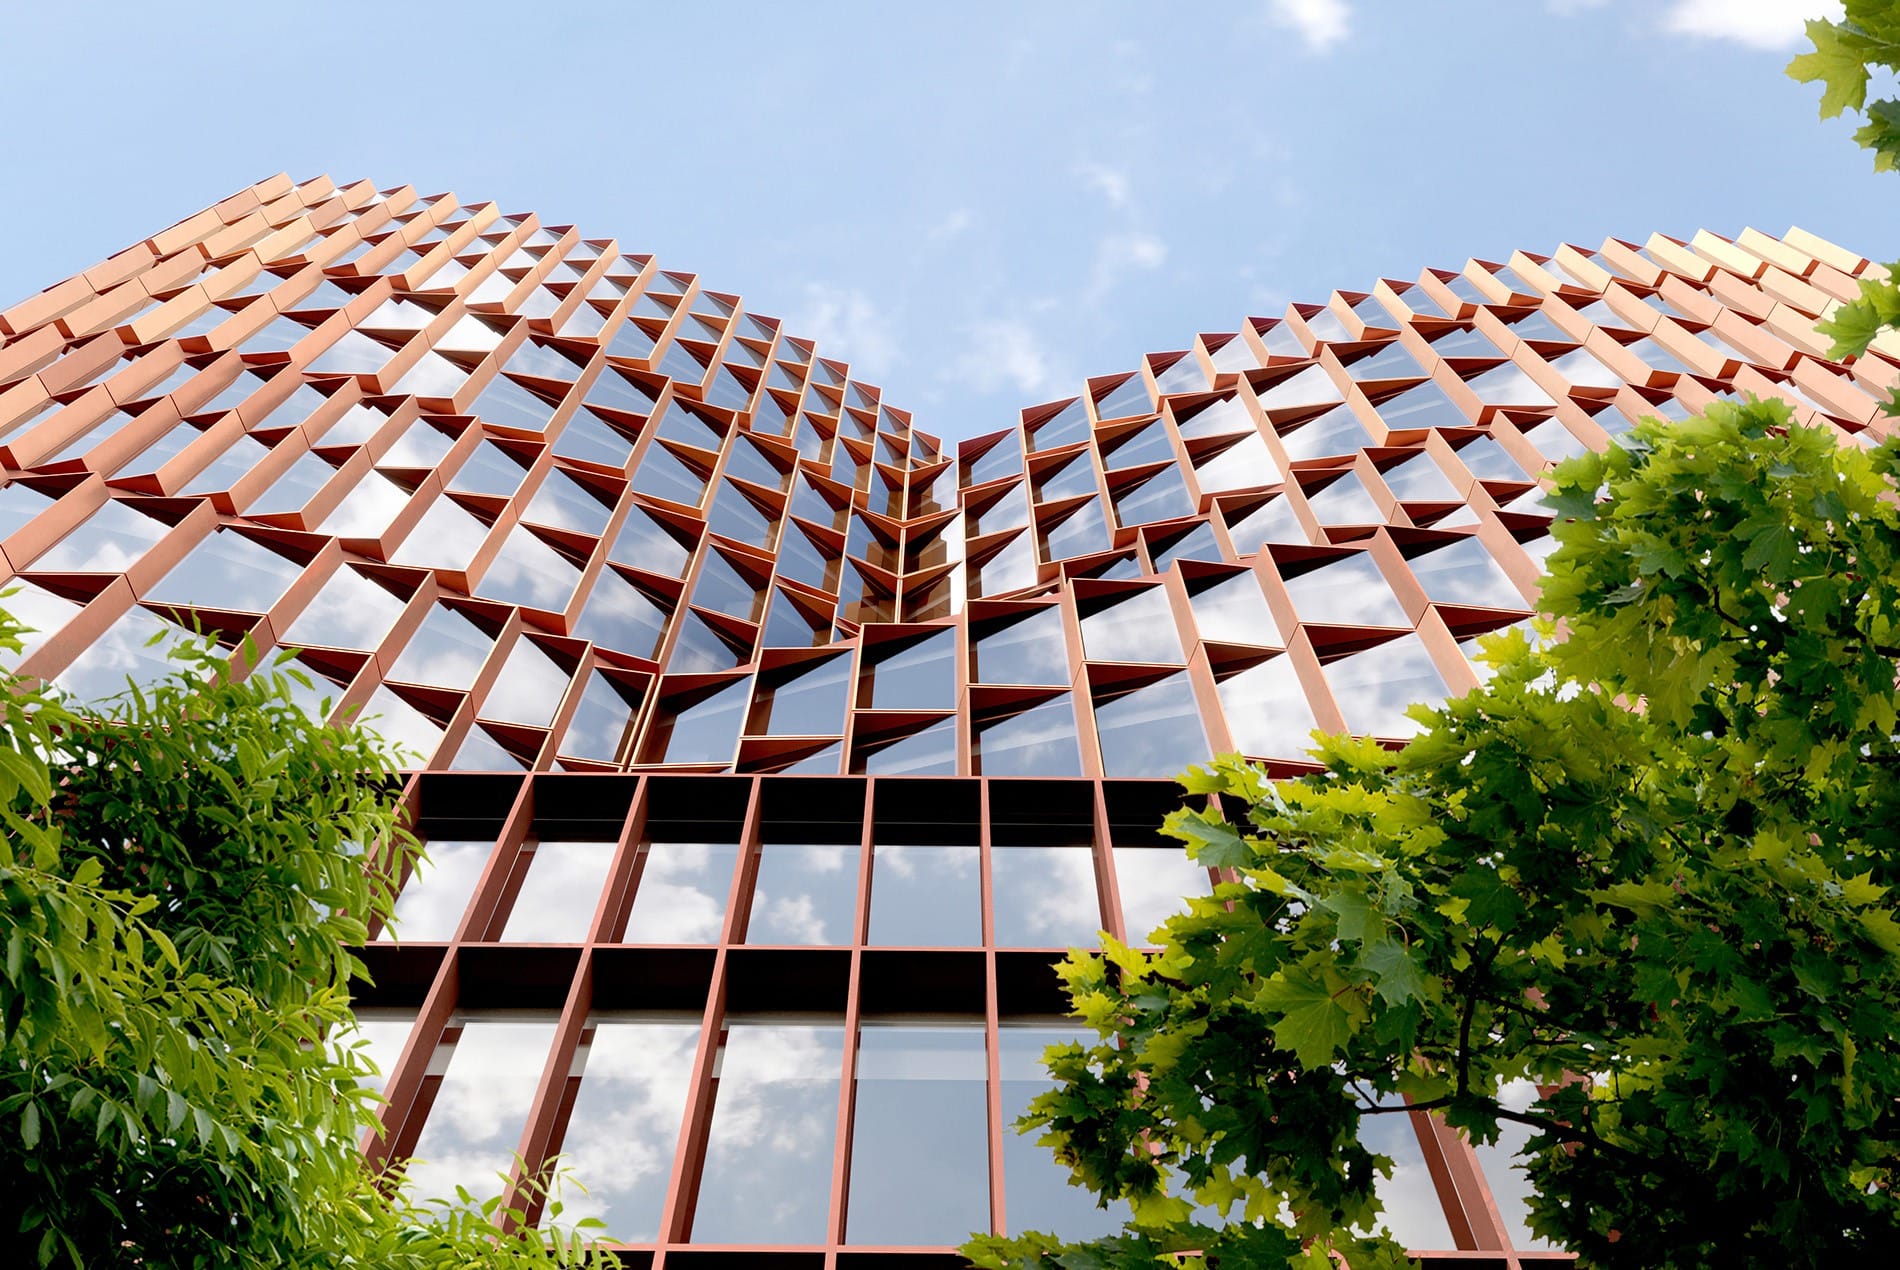
HOK says says the 15-story building is designed to break up the mass of a conventional downtown office tower, with a facade inspired by geometries found in the built and natural environment and a cascading effect intended to evoke falling leaves.
The firm says on its website it used parametric design tools to create varying panel sizes and arrangements across the facade, which combines seven copper and eight zinc tones in a gradient that shifts from the ground upward. The glazing, metal panels, and facade treatments are also designed to respond to different solar orientations.
The project is one of five major developments approved through the Central SoMa rezoning, which was intended to bring thousands of new homes and millions of square feet of office space along the Central Subway corridor, per the Chronicle.
BXP said the office market has changed significantly in recent months, with San Francisco recording more than 2 million square feet of leasing for seven consecutive quarters. OpenAI and Anthropic have reportedly each taken roughly 1 million square feet in Mission Bay and SoMa, respectively, while BXP's 680 Folsom property has added about 200,000 square feet of leases in the past six months.
As the Chronicle reports, the 725 Harrison Street project is planned in phases, with the first building totaling about 550,000 square feet. Fenton said leasing 30% to 50% of that building, or roughly 165,000 to 225,000 square feet, could be enough to secure financing and begin construction.
The Planning Commission unanimously approved the 18-month extension.
BXP says the construction drawings are complete and the site permits are ready to pull, with demolition of the existing vacant buildings potentially beginning next year.
Previously: Planning Department Calls Proposed SoMa Office Development 'Playful And Inventive'

Join the conversation
Comments
Comments load automatically as this section approaches.