
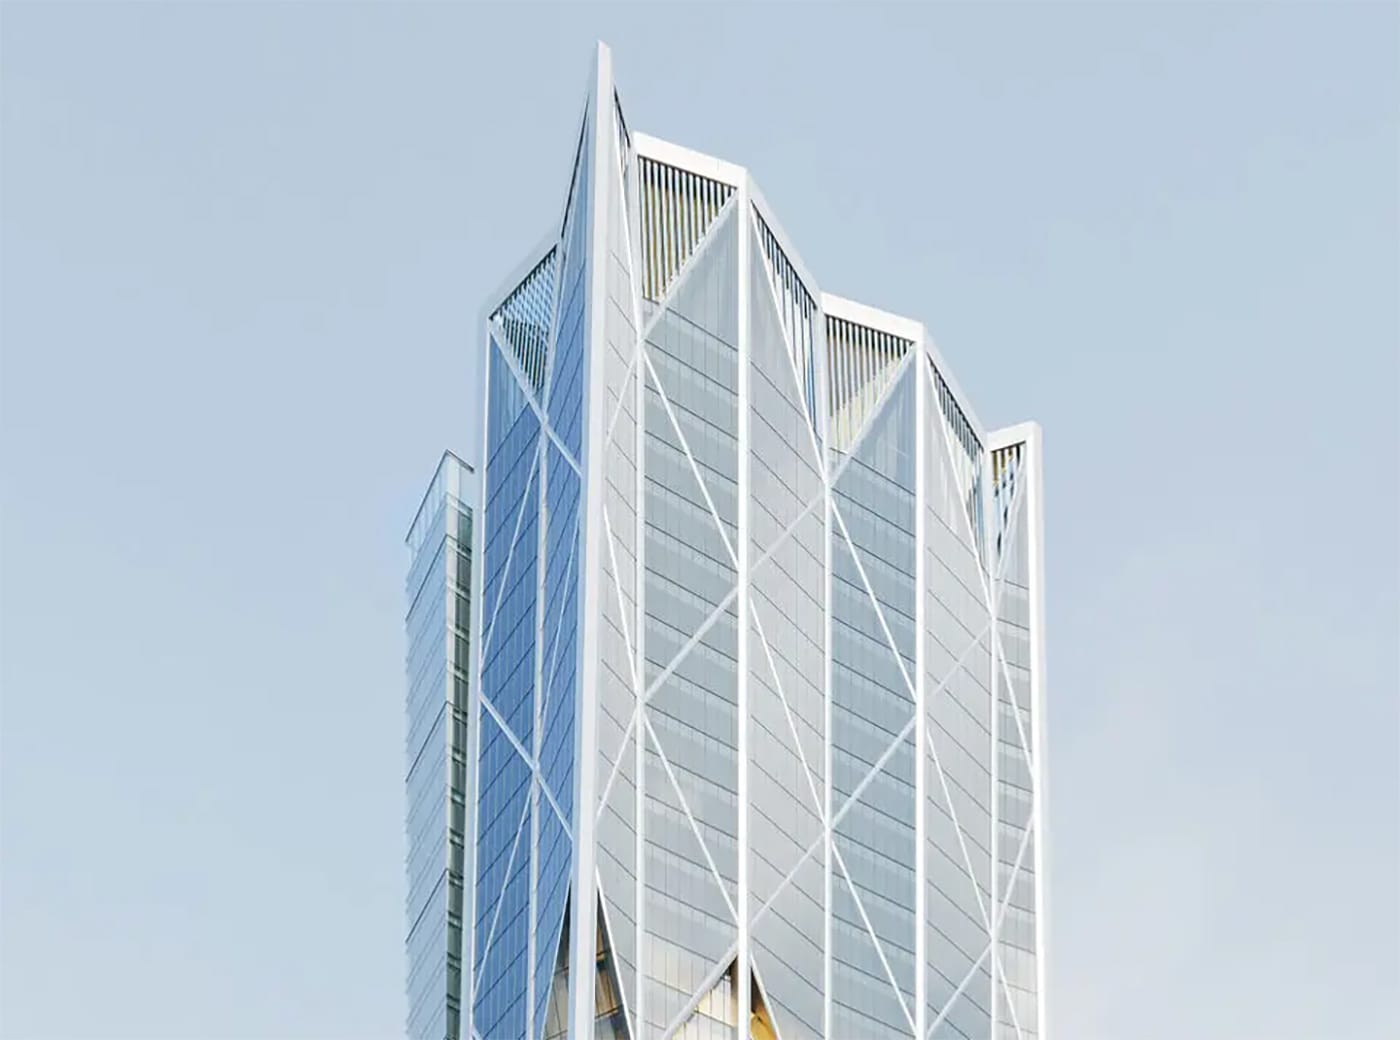
The development site once known as Oceanwide Center is back in play, and this week we get a glimpse of the latest proposed design, which brings in visual elements from the former Foster + Partners design.
Plans were approved and construction was already well underway on Oceanwide Center, on First Street between Market and Mission streets, when the double whammy of the pandemic and China's real estate bubble-burst hit. The pandemic had not even officially started (though it had in Wuhan) when the original Chinese developer, Oceanwide Holdings Group, put the the entire project on the market in December 2019. And when it didn't sell, and as the pandemic ramped up, construction halted altogether, and Oceanwide ended up losing the whole thing in a foreclosure.
Fast-forward to last fall, when we learned that a local development team, consisting of SKS Partners and private equity investor Jay Yang, were in contract to purchase the property and its completed foundation from the bank that owned it. Their venture, dubbed The San Francisco Recovery Fund, is now submitting new plans for the project, with an assist from skyscraper development firm BXP (which worked on Salesforce Tower) and the architecture firm Gensler.
As the Chronicle reports, the tower remains the same height as the previous proposal — 910 feet, just shy of Salesforce's 1,070 feet — but the plan now calls for just a single tower, whereas the earlier one had a second, shorter tower beside it. The developers are banking on there being ongoing demand in downtown San Francisco for very high-end, new office space with commanding views, which other developers have also recently done — including at the Transamerica Pyramid, whose top floor garnered the highest office rent in the city earlier this year.
The development, at 50 First Street, is now called Fifty at First.
"We are pursuing the tenants that want the premium spaces in the market,” says Dan Kingsley of the SF Recovery Fund, speaking to the Chronicle. "We’re trying to refine the design and yet make sure that the constructability has been thought through. We want to make sure that we’re tailoring the amenities to what the market really wants."
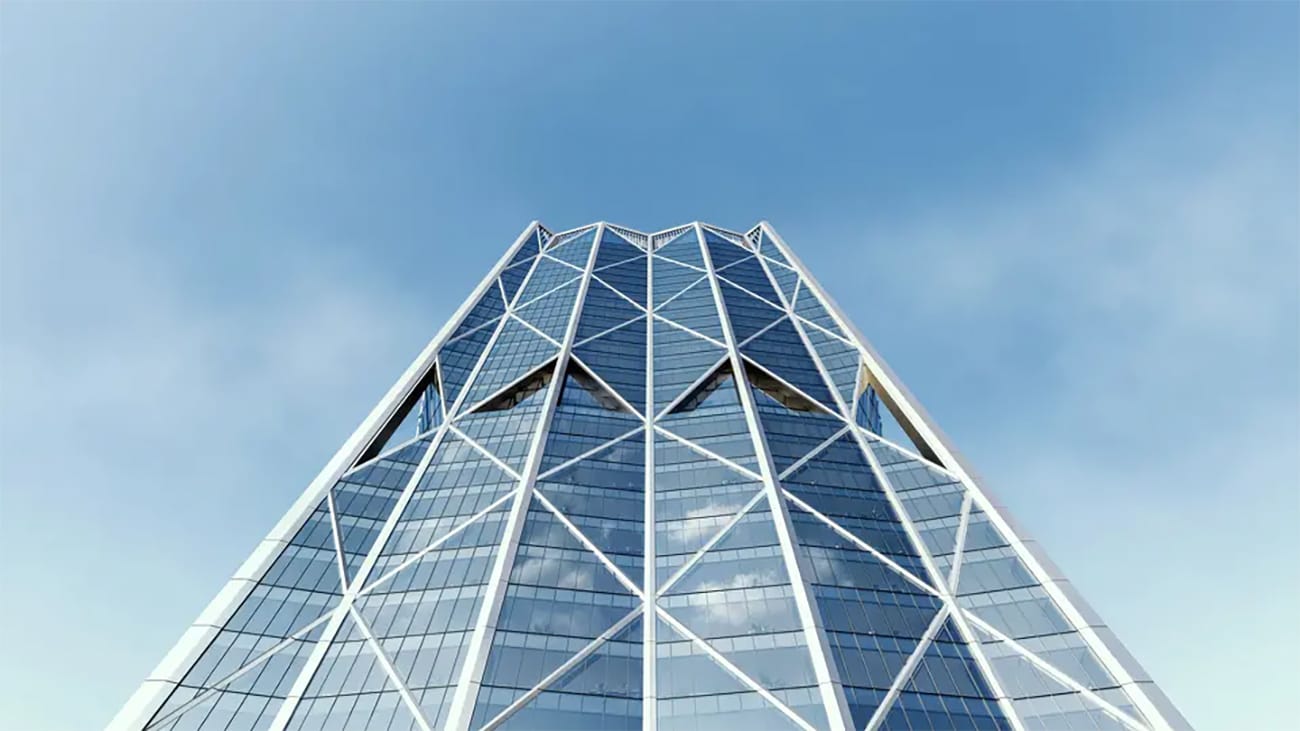
Those amenities will reportedly include a public-facing art gallery space on the ground floor in partnership with SFMOMA, possibly with a specially commissioned work for the lobby, food and beverage offerings that are still to be determined, and likely other perks that can come with top-dollar rents — like at the "office resort" in the works on nearby Spear Street, where the developer is pitching wellness treatments, a spa, a golf simulator, and a rooftop restaurant and lounge.
The new design for Fifty at First borrows the diamond motif from Foster + Partners' original, but the jagged crown of the tower no longer features an glassed-in garden, and the angles are a bit sharper. Sean Ragasa, design director at Gensler, tells the Chronicle that the firm was inspired to have the facade reflect the ever-changing weather, fog, and light in San Francisco.
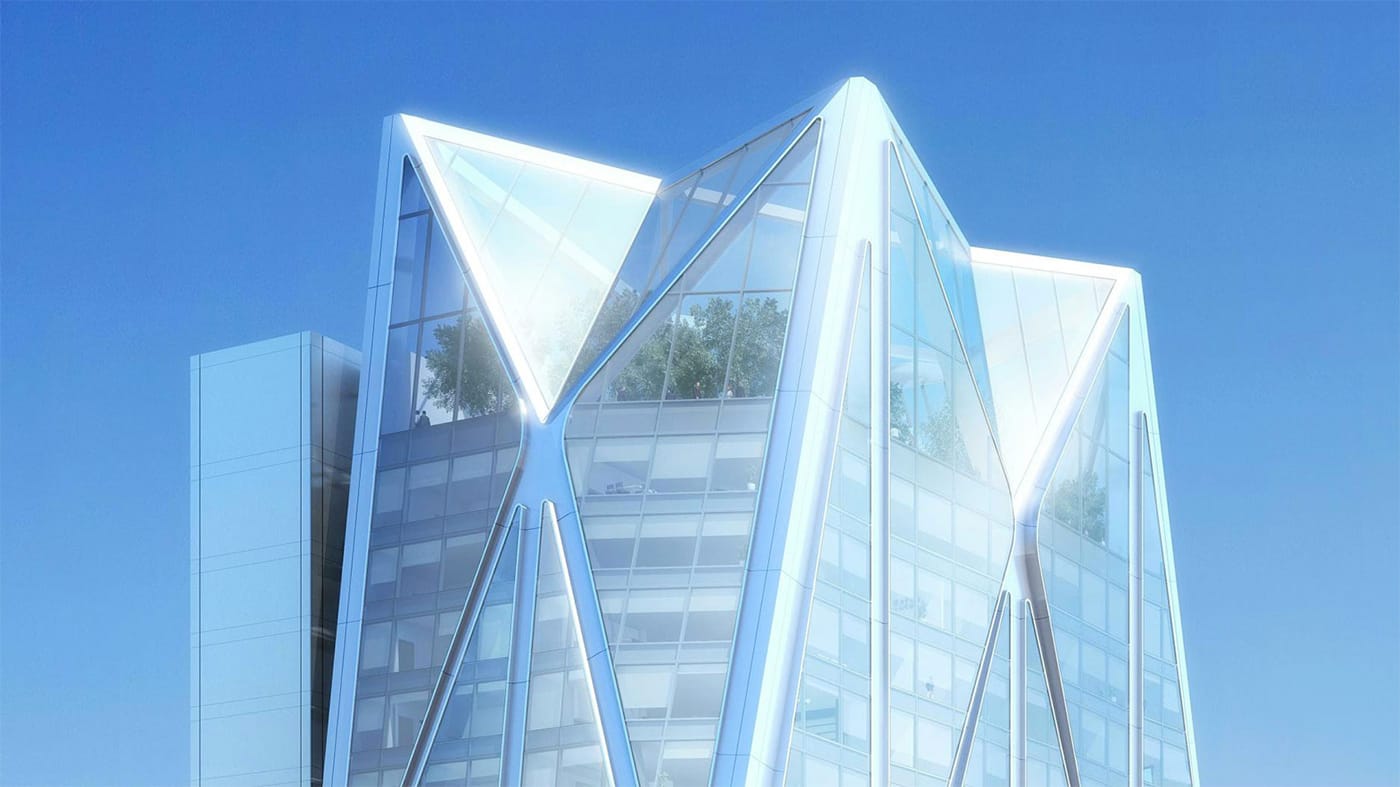
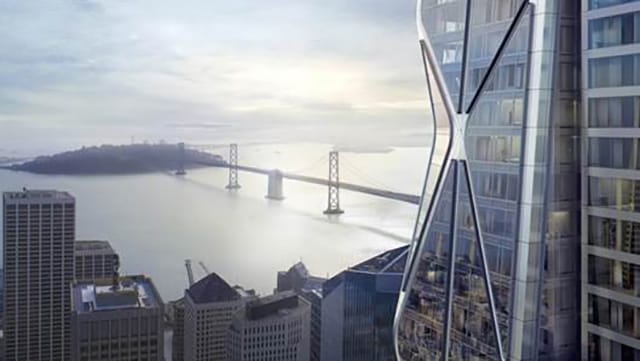
Fifty at First will reportedly utilize the existing, now seven-year-old foundation — though there were some questions last year about what shape it's in, when we first heard about this deal going through. It's not clear when, if all goes well with approvals, the "re-groundbreaking" may occur.
Previously: Site of Long-Dead Oceanwide Tower Project In Downtown SF Back In Play With New Development Team

Join the conversation
Comments
Comments load automatically as this section approaches.